Architecture & Interior Design · Israel — California
Balanced spaces,refreshingly modernand endlessly classic.
A boutique studio designing homes, kitchens and hospitality spaces, shaped by natural light, honest materials and precision in every detail.
Selected projects
Projects
Homes, kitchens and spaces in Israel and California, each one tailored to the people who live and work in it.
The studio
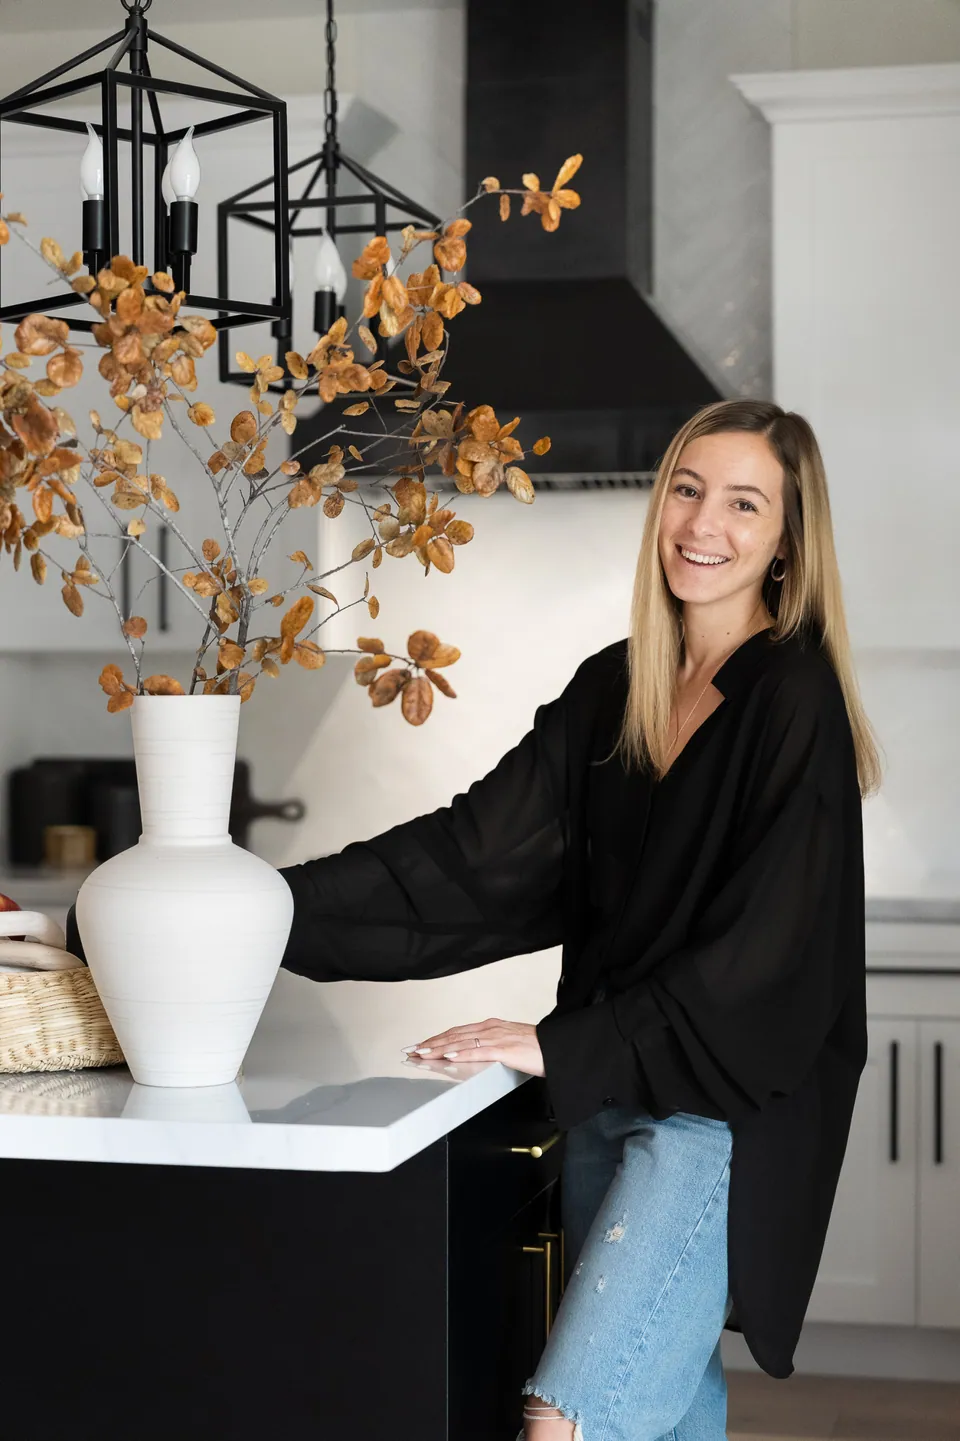
Hi, I’m Enam.
I’m an architect and interior designer. I founded my studio in San Diego, California, and today I work between Israel and California. For more than eight years I’ve designed private homes, apartments, kitchens and workspaces, each one tailored to the people who live in it.
Every space brings a different story, a different challenge and a new opportunity to create. I design from the context of each place, its light, its views and its surroundings, and with real attention to my clients’ needs and budget.
I believe a good process starts with communication: lots of questions, lots of listening, and precision in the small details, step by step, until everything comes together into one complete, precise result.
- 8+ years
- Israel & California
- Best Kitchen Design, San Diego Magazine Home Design Awards 2025, with my design partner
- 5.0 on Houzz
Services
What I do
- 01
Architecture & planning
Space planning, architectural drawings, additions and ADUs. Every good space begins with a strong plan.
- 02
Interior design
Complete interiors for homes and apartments: layout, carpentry, lighting, materials, furniture and styling.
- 03
Kitchens & bathrooms
My favorite rooms to design, from award-winning kitchens to calm, spa-like bathrooms.
- 04
3D visualization
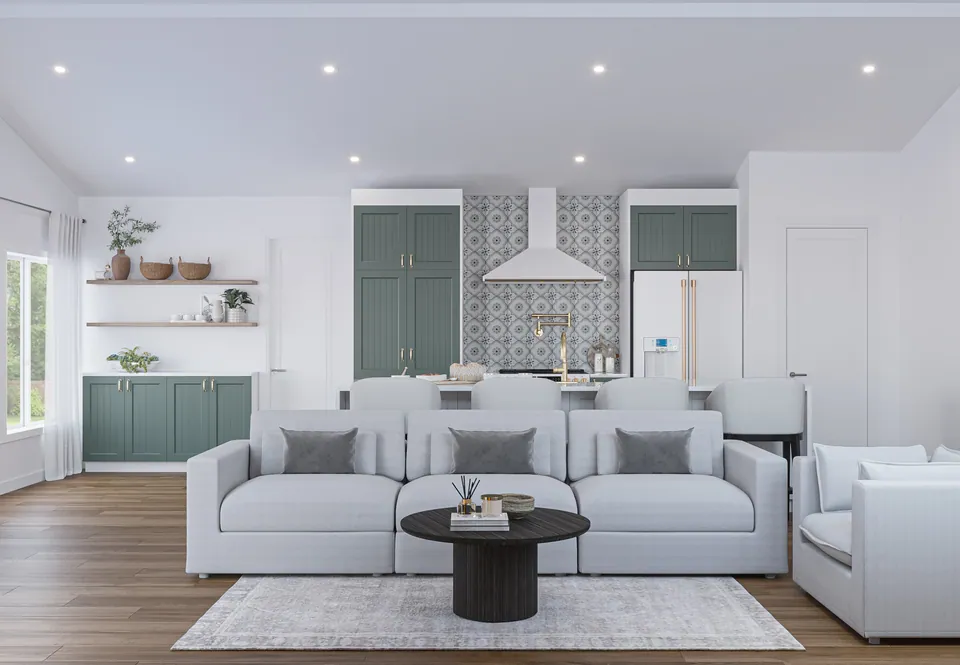
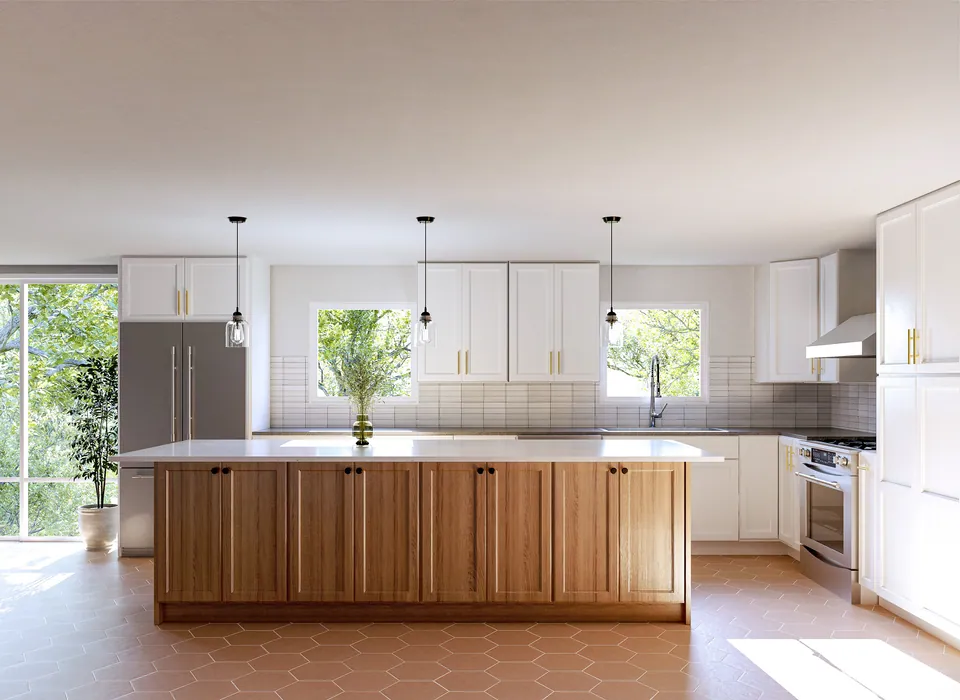
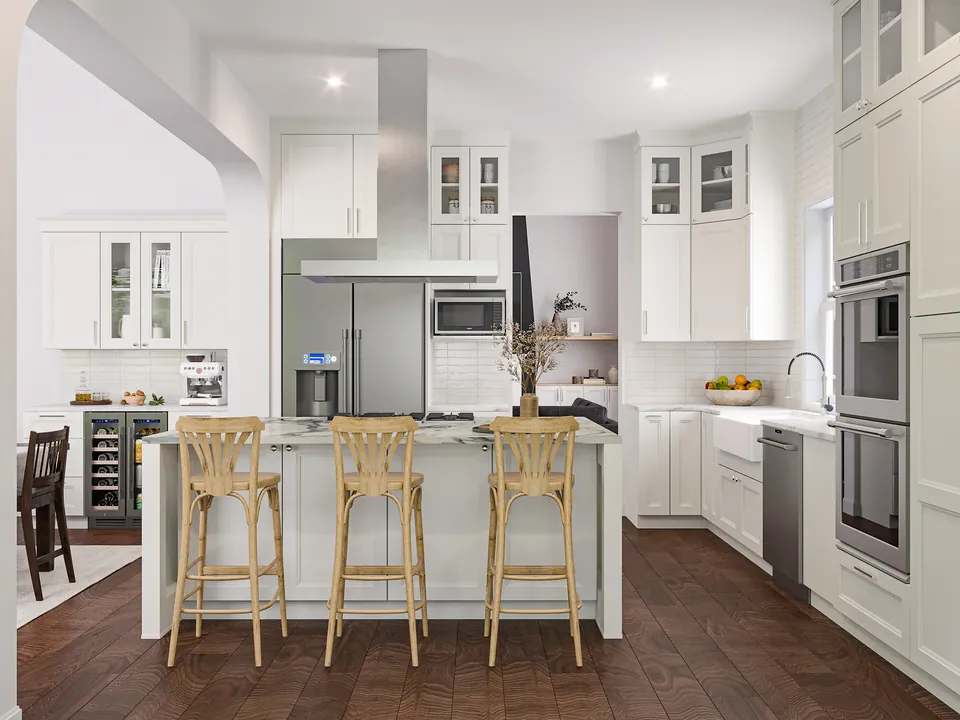
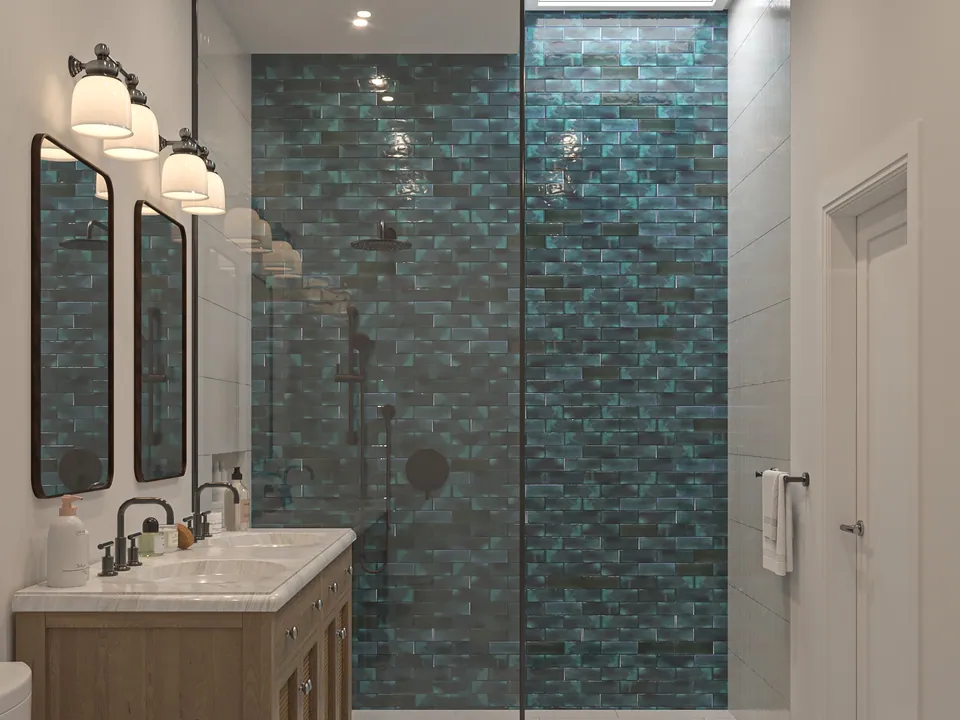
Realistic renderings, so you can walk through your home and decide before a single wall moves.
- 05
Renovation guidance
Working with suppliers and contractors, with site visits along the way, so the result matches the design.
- 06
Design consultation
Focused consultation hours for layouts, colors and materials, for when you need a professional eye.
3D visualization
See it before it’s built
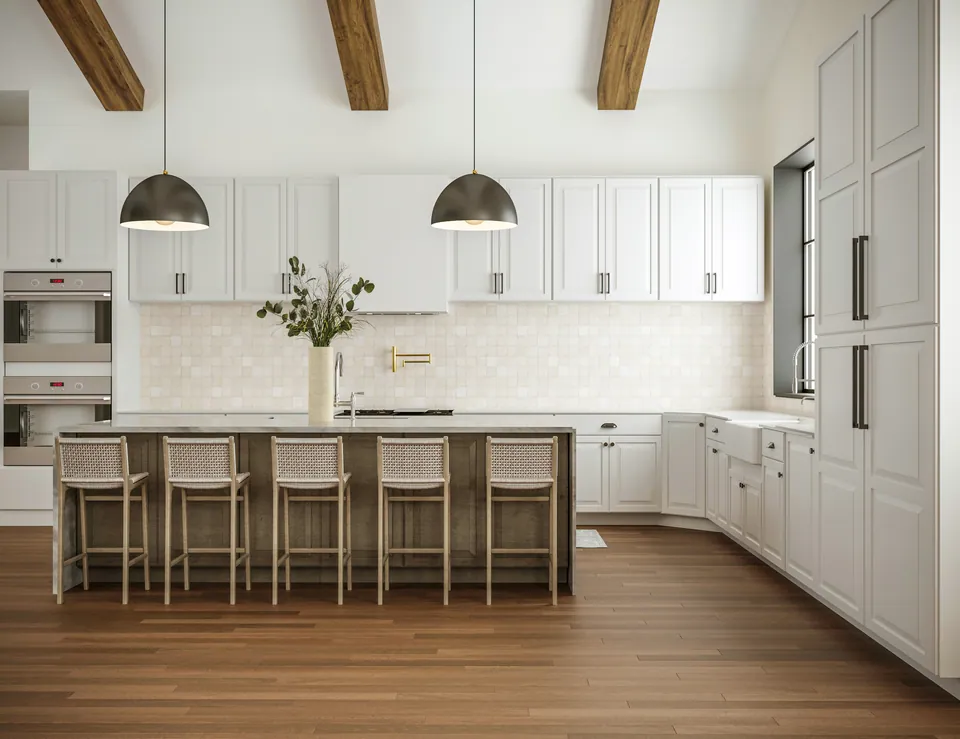
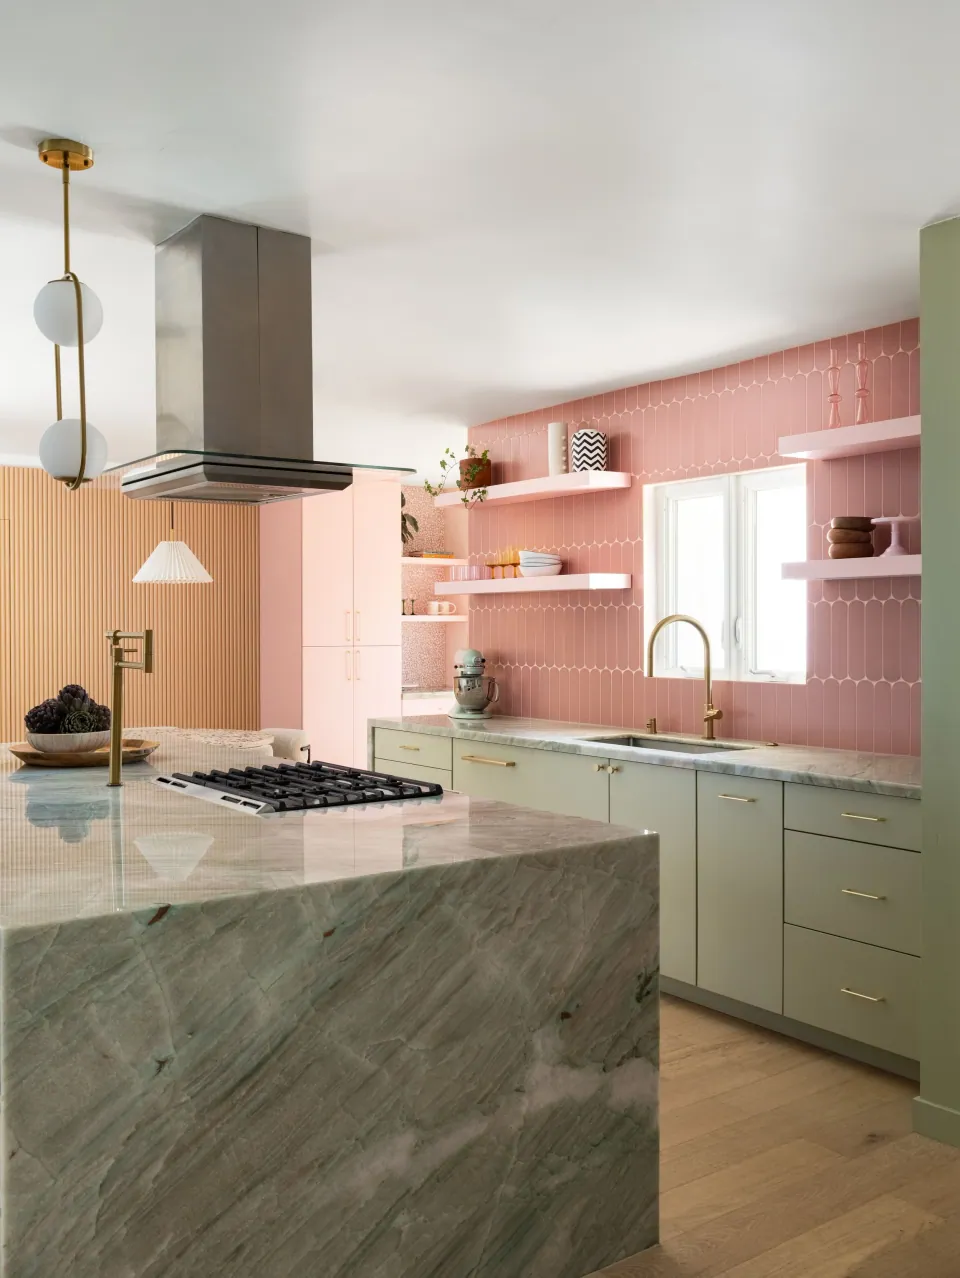
Realistic 3D renderings from the San Diego years. Clients walk through their home, choose materials and settle the details before construction starts.
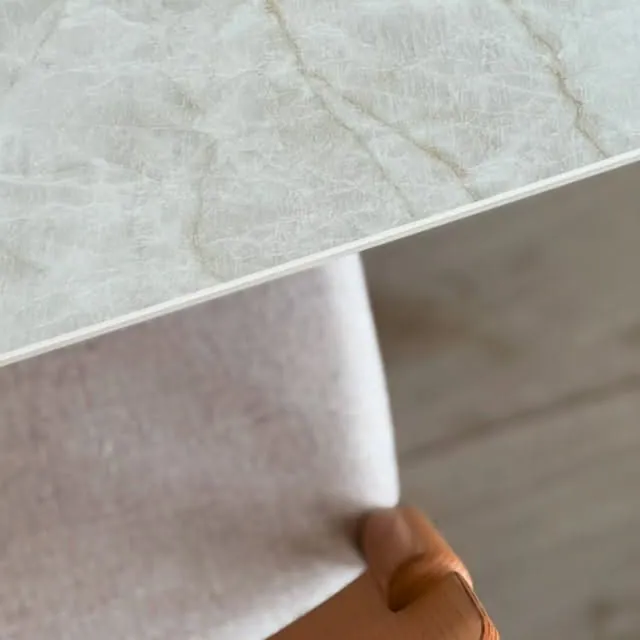
Materials in daylight
See it in real light.
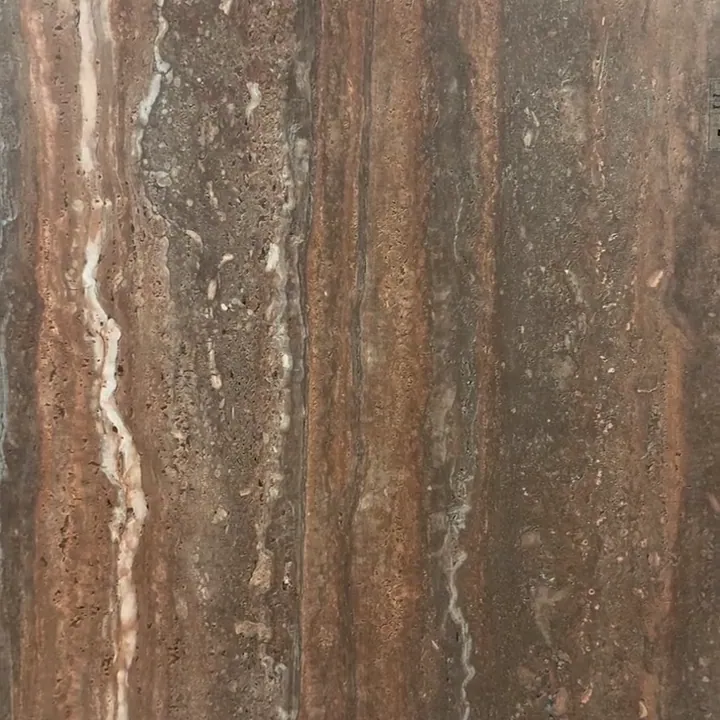
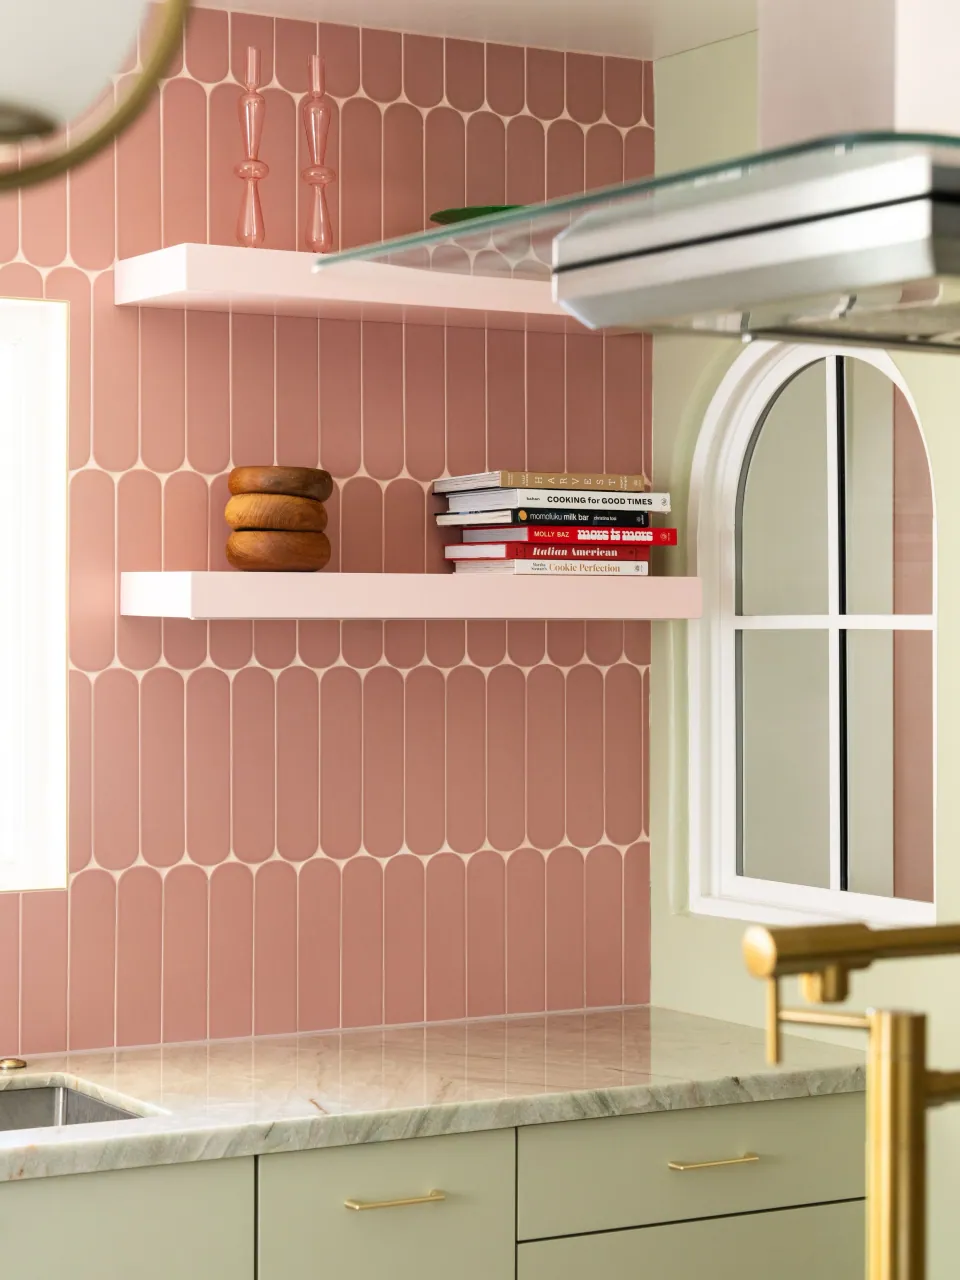
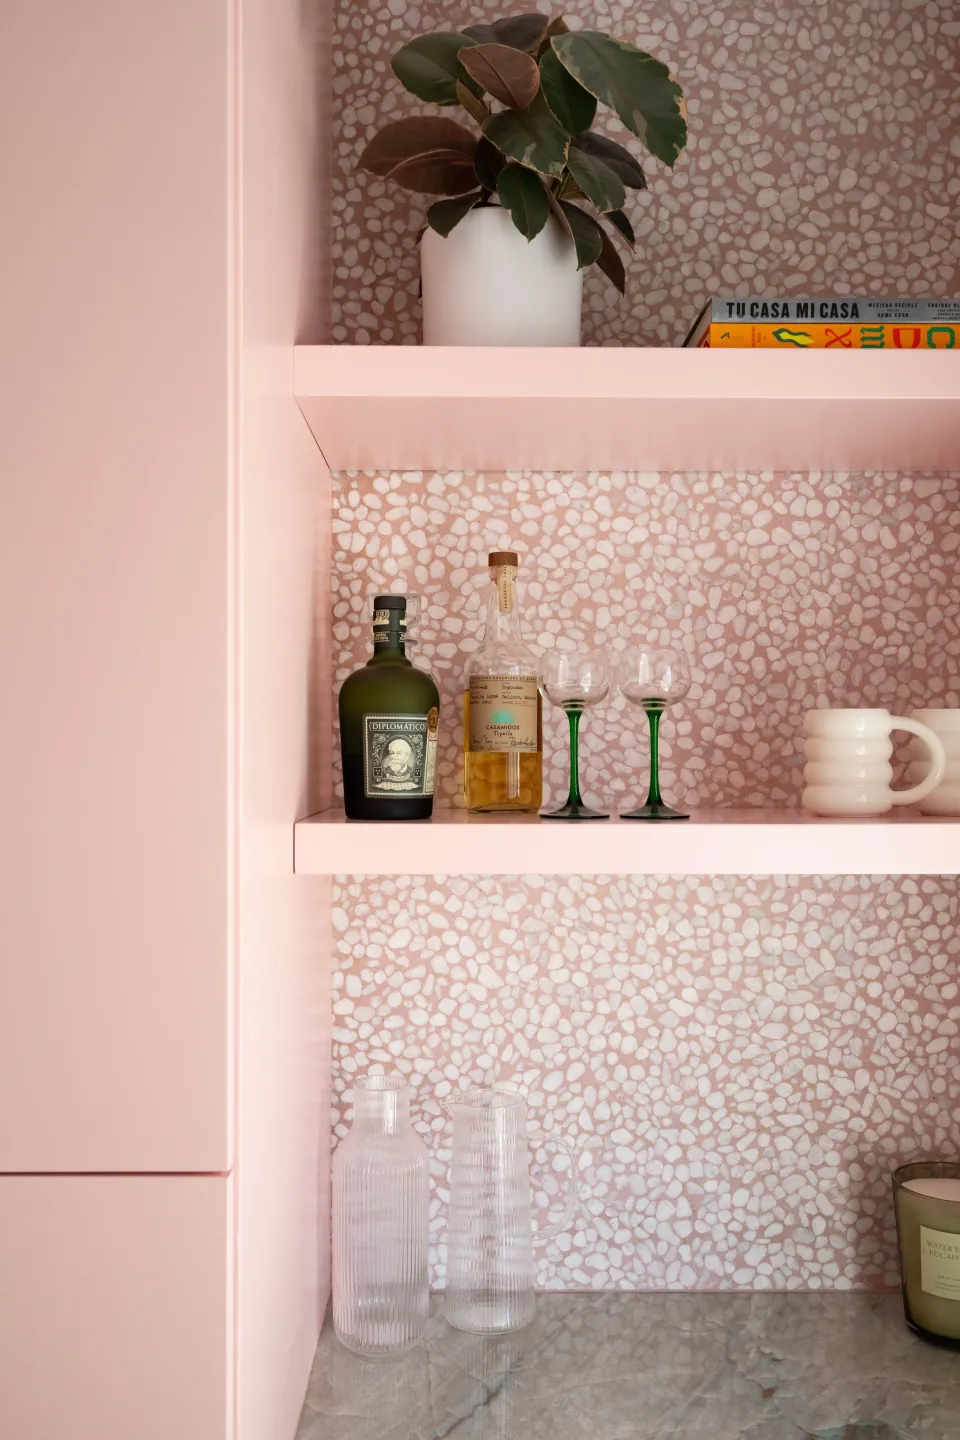
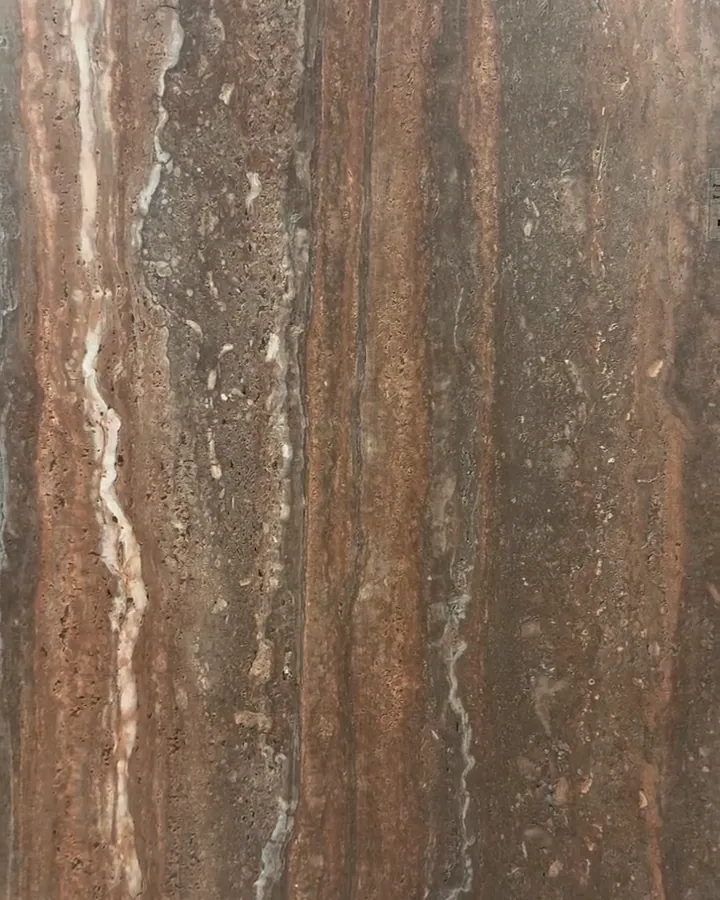
“When I choose a tile, a paint or any shade for a home, I always check it in direct daylight. Only then do you see the true tone and its undertones, and what happens to the material in the morning compared to the afternoon.”
Pick a material, then move the sun.
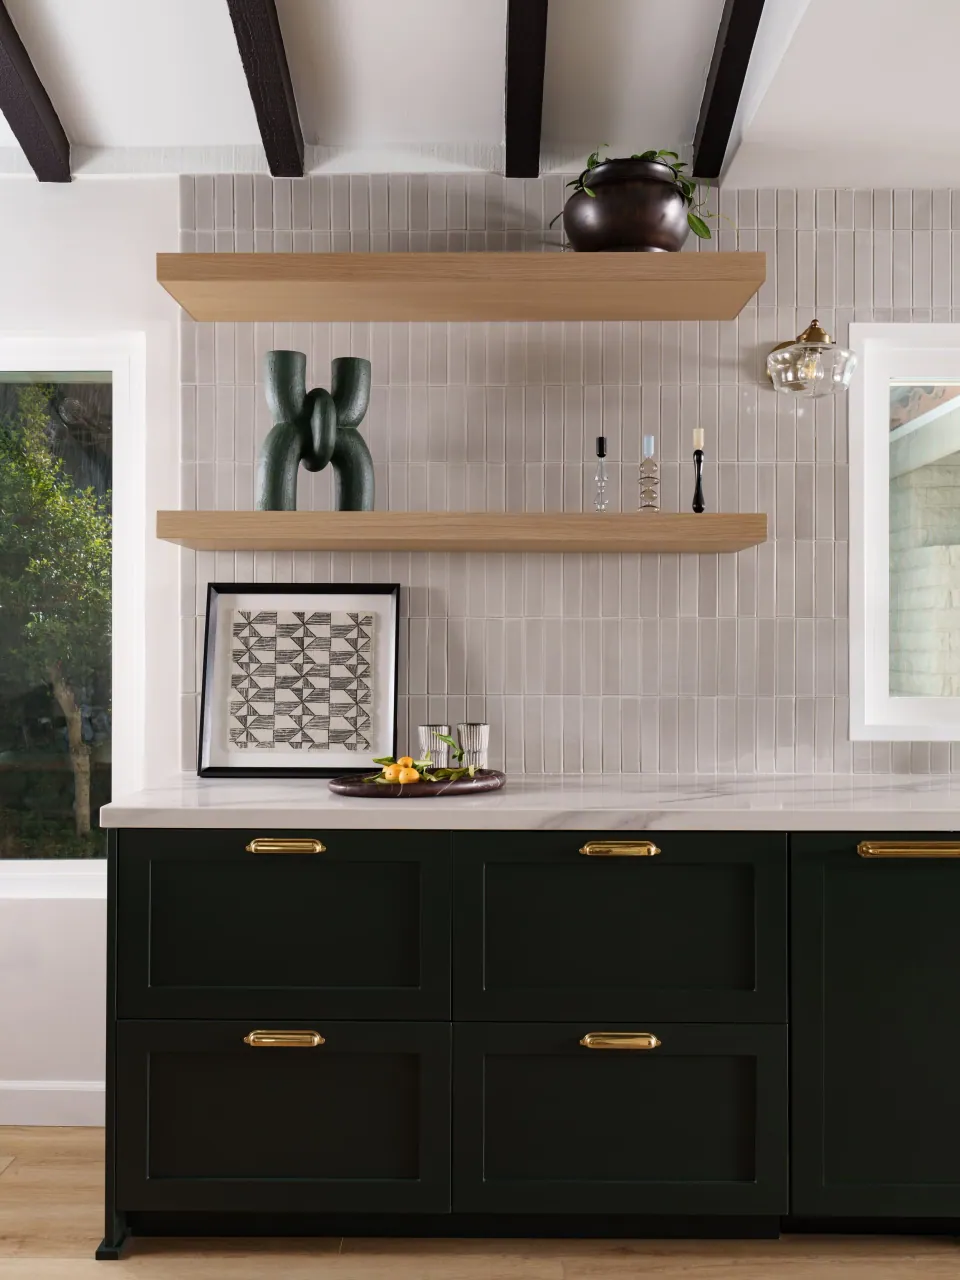
Soft morning light
Process
How we’ll work together
A clear, personal process, from the first conversation to the day you move in.
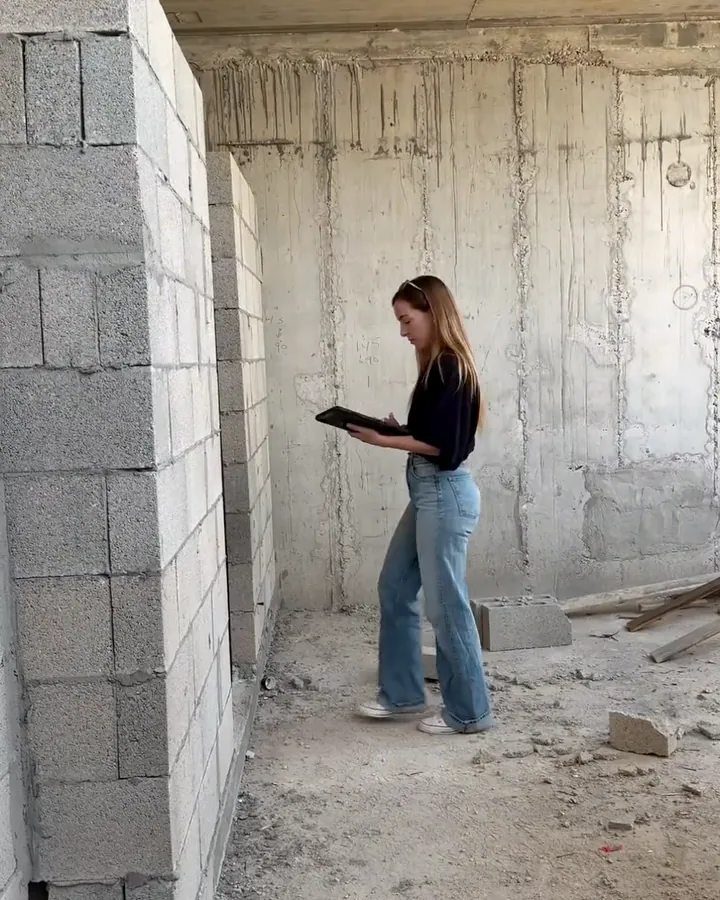
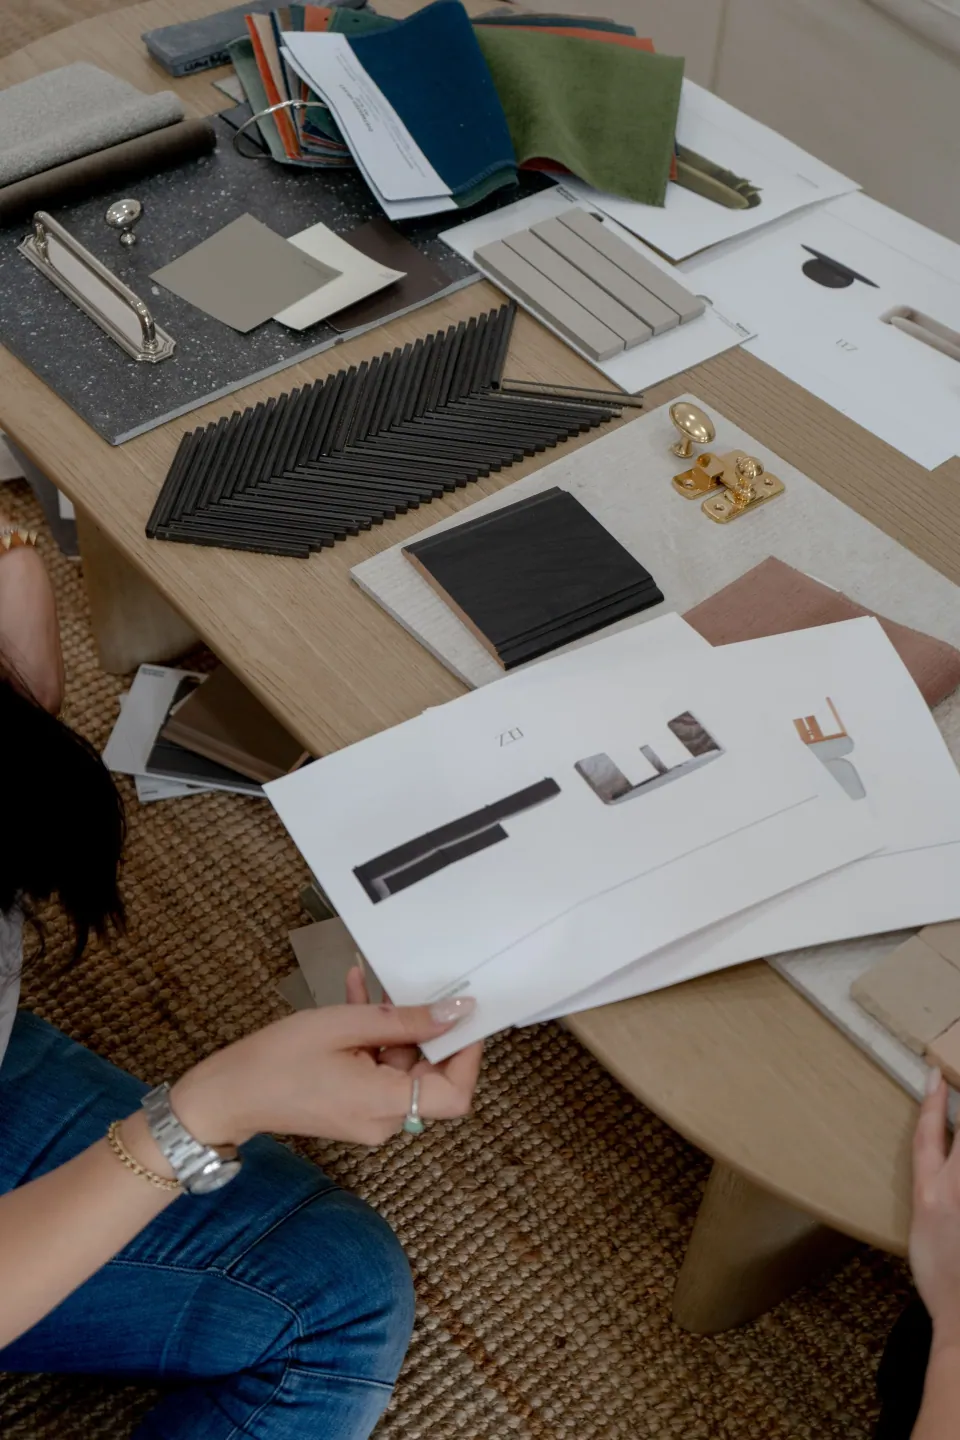
- 01
Getting to know you
We talk about your space, your routine, what you love and what’s missing. Lots of questions, lots of listening.
- 02
Planning & layout
Measurements, space planning and a layout that works for the way you actually live.
- 03
Concept & 3D
Mood boards, first concepts and realistic 3D renderings, then a complete design plan with material samples and pricing.
- 04
Details & materials
Carpentry, lighting, finishes and every small detail, chosen in real daylight.
- 05
Suppliers & site visits
A complete construction binder for the contractor, product sourcing and regular site visits, so what’s built is exactly what was designed.
- 06
Styling & handover
Final touches, styling, and the moment everything comes together exactly as we imagined.
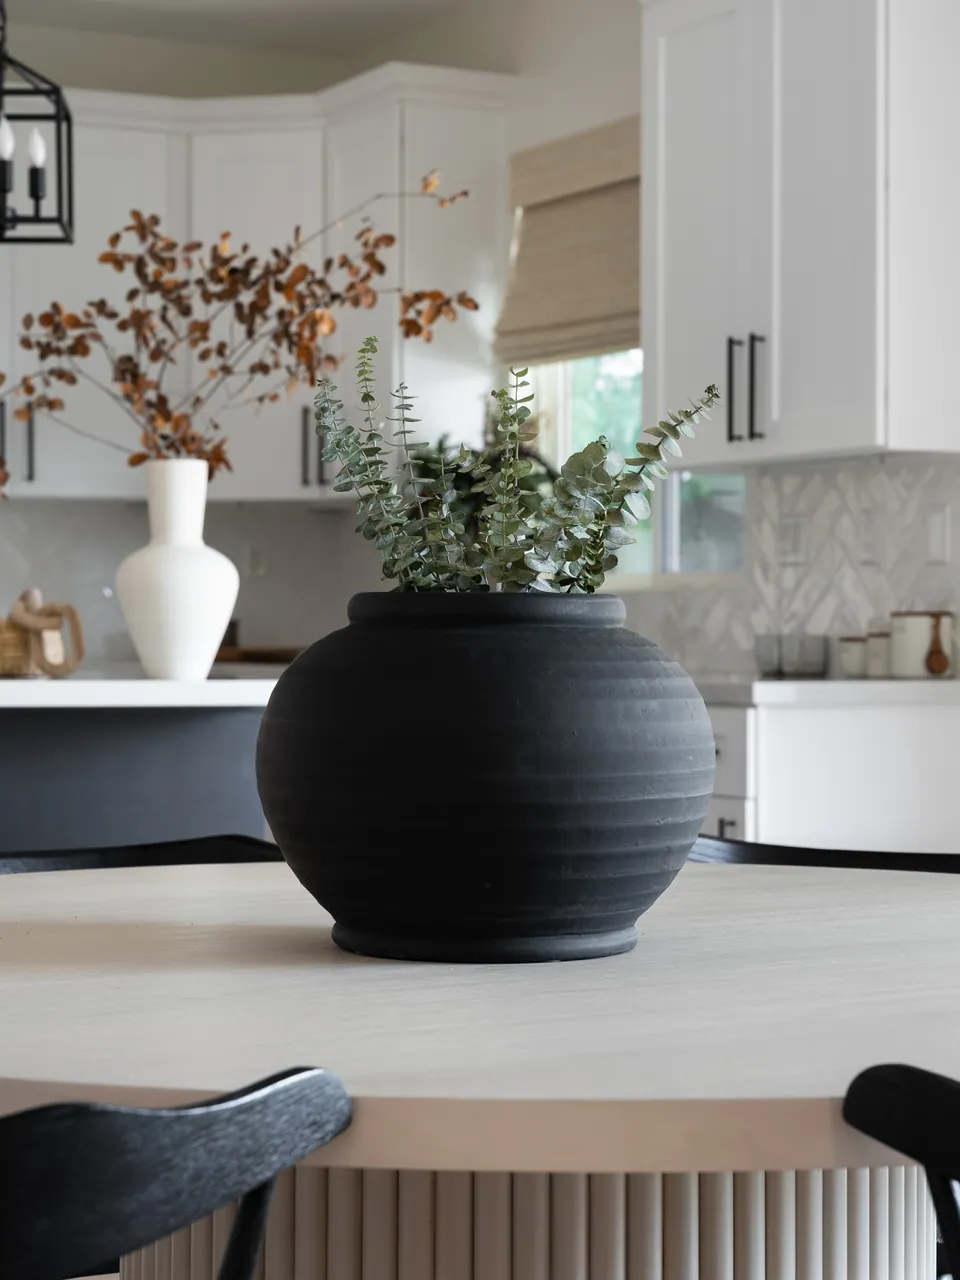
Style quiz
What’s your home style?
Five quick questions, about a minute. Discover the style that feels most like you, and how the studio would bring it home.
Start a project
Let’s design your space.
Tell me a little about your project. It takes a minute, and I’ll get back to you personally.
Prefer to talk directly?
The studio is based in Israel and designs projects in Israel and California.
Preview mode · Forms work, but messages aren’t sent yet. They’ll be connected at hand-off.
On Instagram